A reconstruction for layout coordination and future simulation. The original drawings remain the reference.
| Item | Source / treatment |
|---|
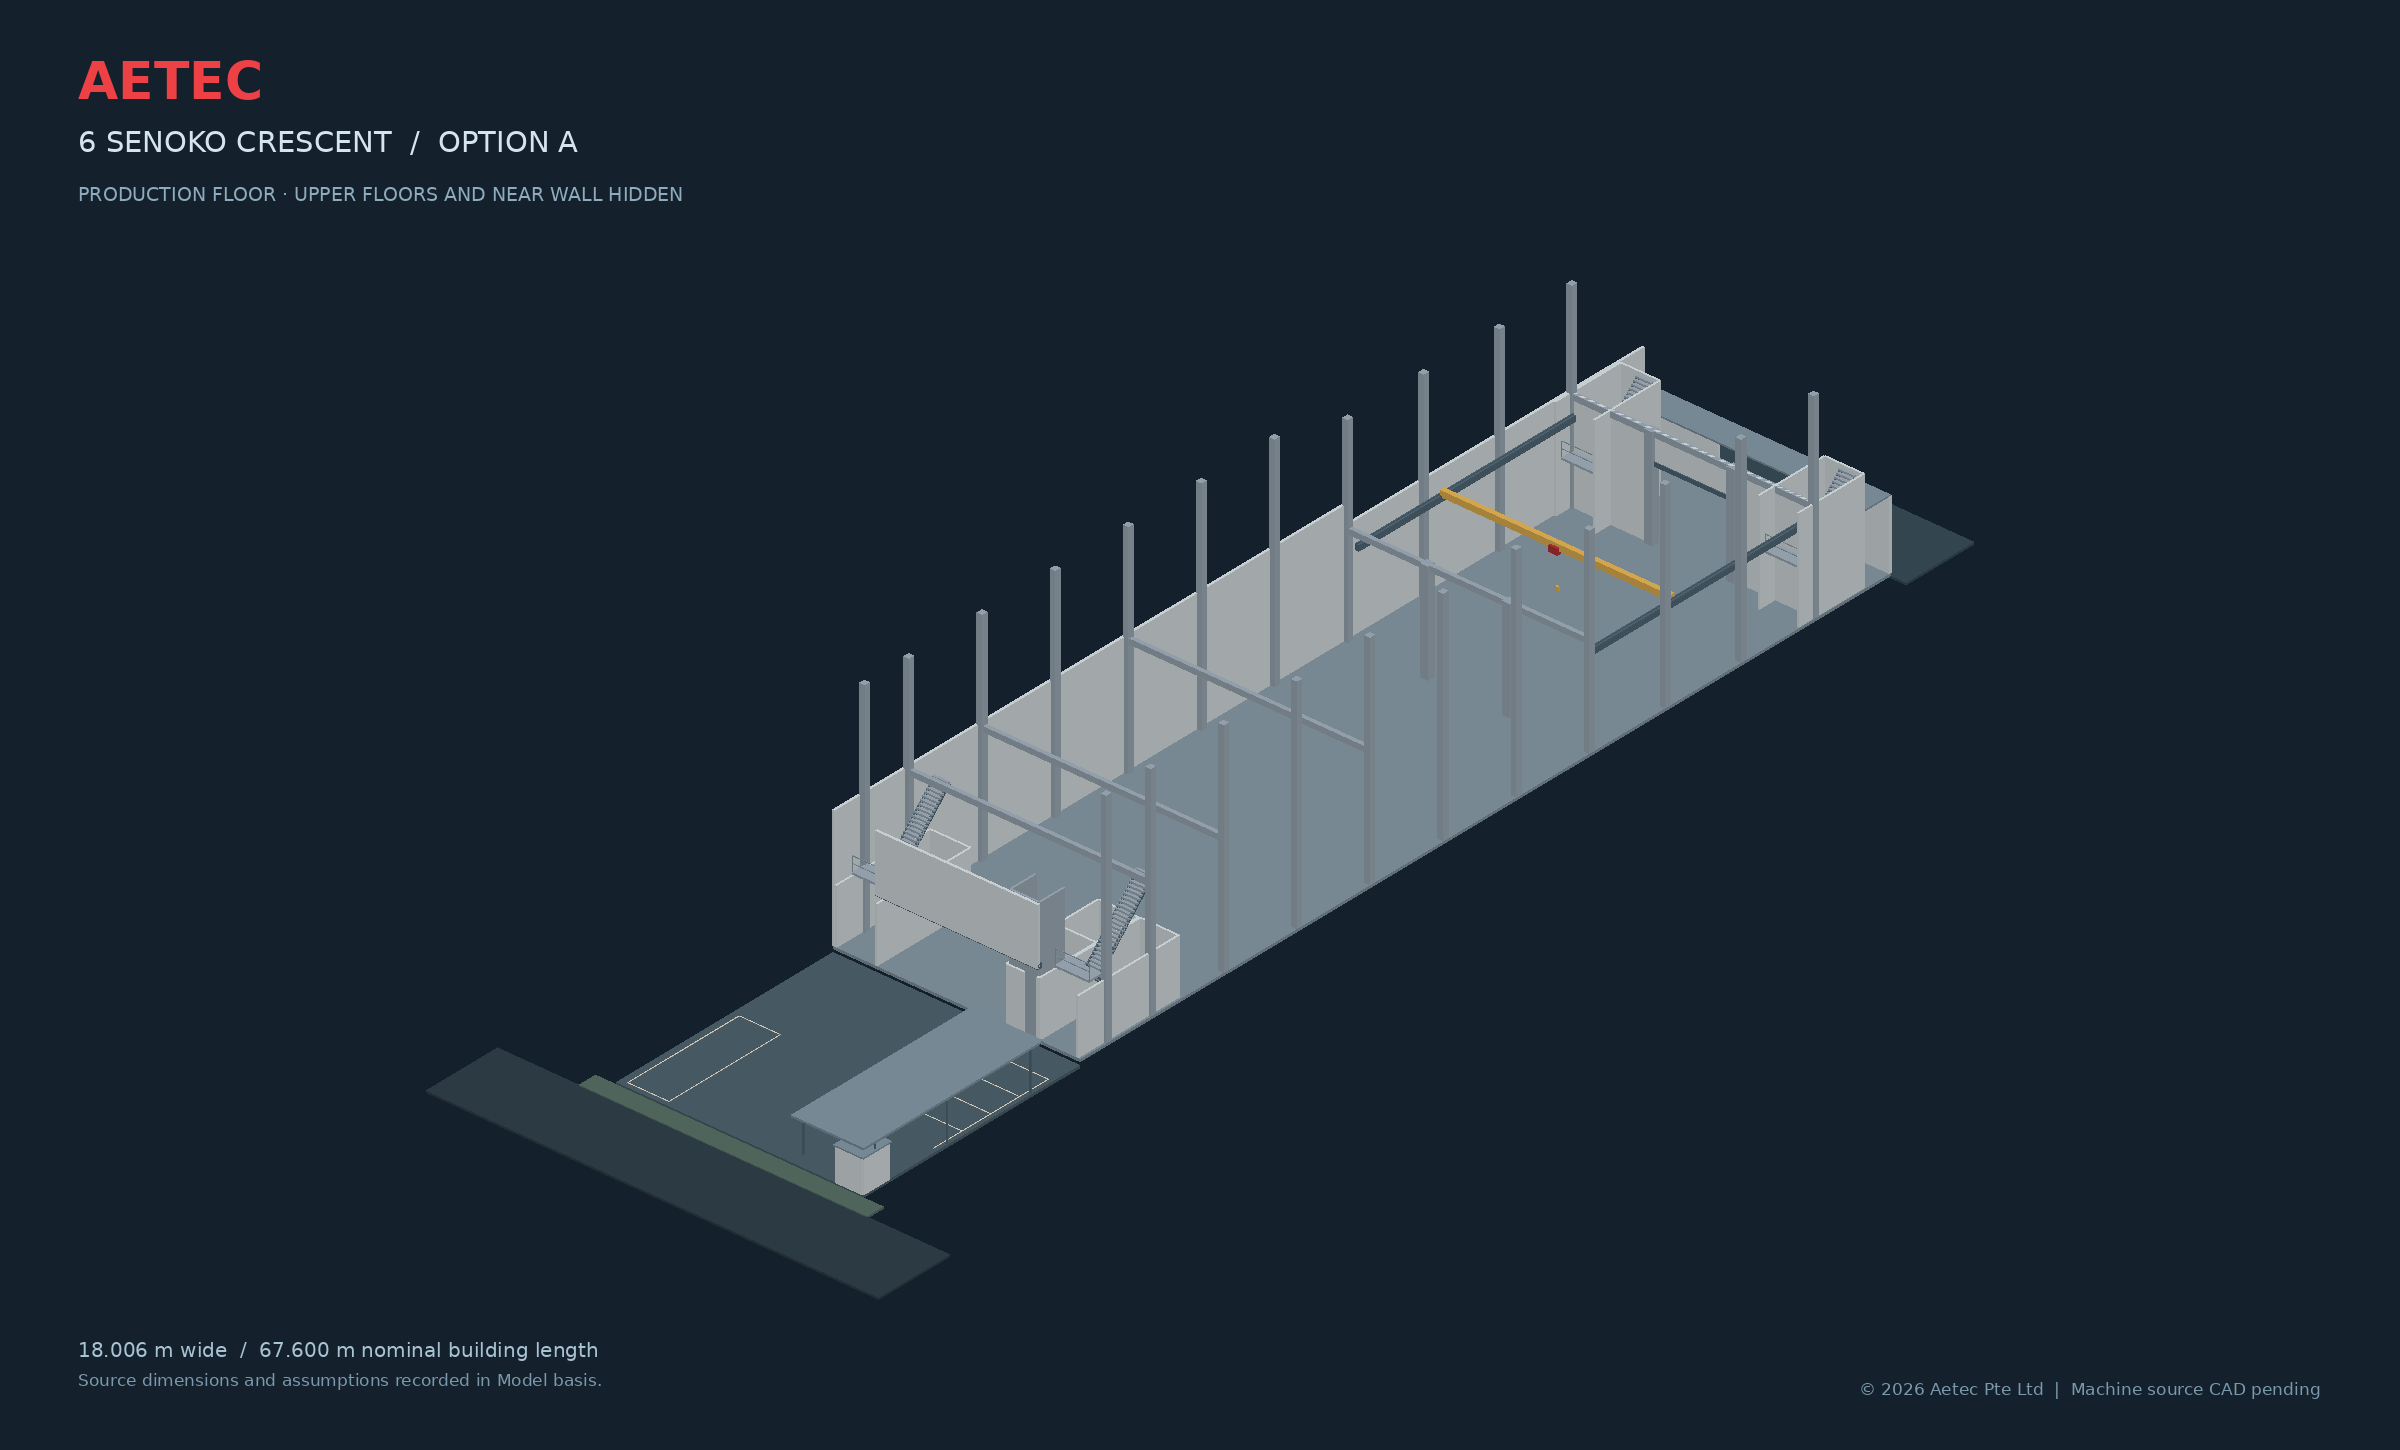
| Width / length | 18.006 m; 67.600 m from upper-floor / roof dimension chain. |
| Ground datum | Section A–A PL 104.68 m. The first-storey plan labels production at PL 104.25 m. These must be reconciled before elevation-sensitive layout coordination. |
| Second storey | Rear PL 112.03; central/front PL 113.43. A 1.40 m level difference is retained. |
| Third storey | Rear PL 115.63; front PL 117.03 from section. No third-storey plan was supplied; only the section-supported envelopes are shown. |
| Rear roof | Plan PL 119.055; section PL 119.23. Model uses the roof-plan level. |
| Ground footprint | The first-storey front dimension chain differs from the upper plans by approximately 0.53 m. The model uses the upper-plan grid; first-storey underlay is registered to that grid. |
| Details | Second-storey wall positions traced from PDF vectors. Column sizes, slab thickness where unspecified, doors, stairs, façade openings and crane profiles are approximations. Sanitary details are schematic. MEP routes and foundations are not defined by these sheets. |
Model coordinates: X across A–D, Y up, Z from the rear boundary towards Senoko Crescent. Metres. STEP export uses X across, Y depth, Z up in millimetres.
 AETEC© 2026 Aetec Pte Ltd